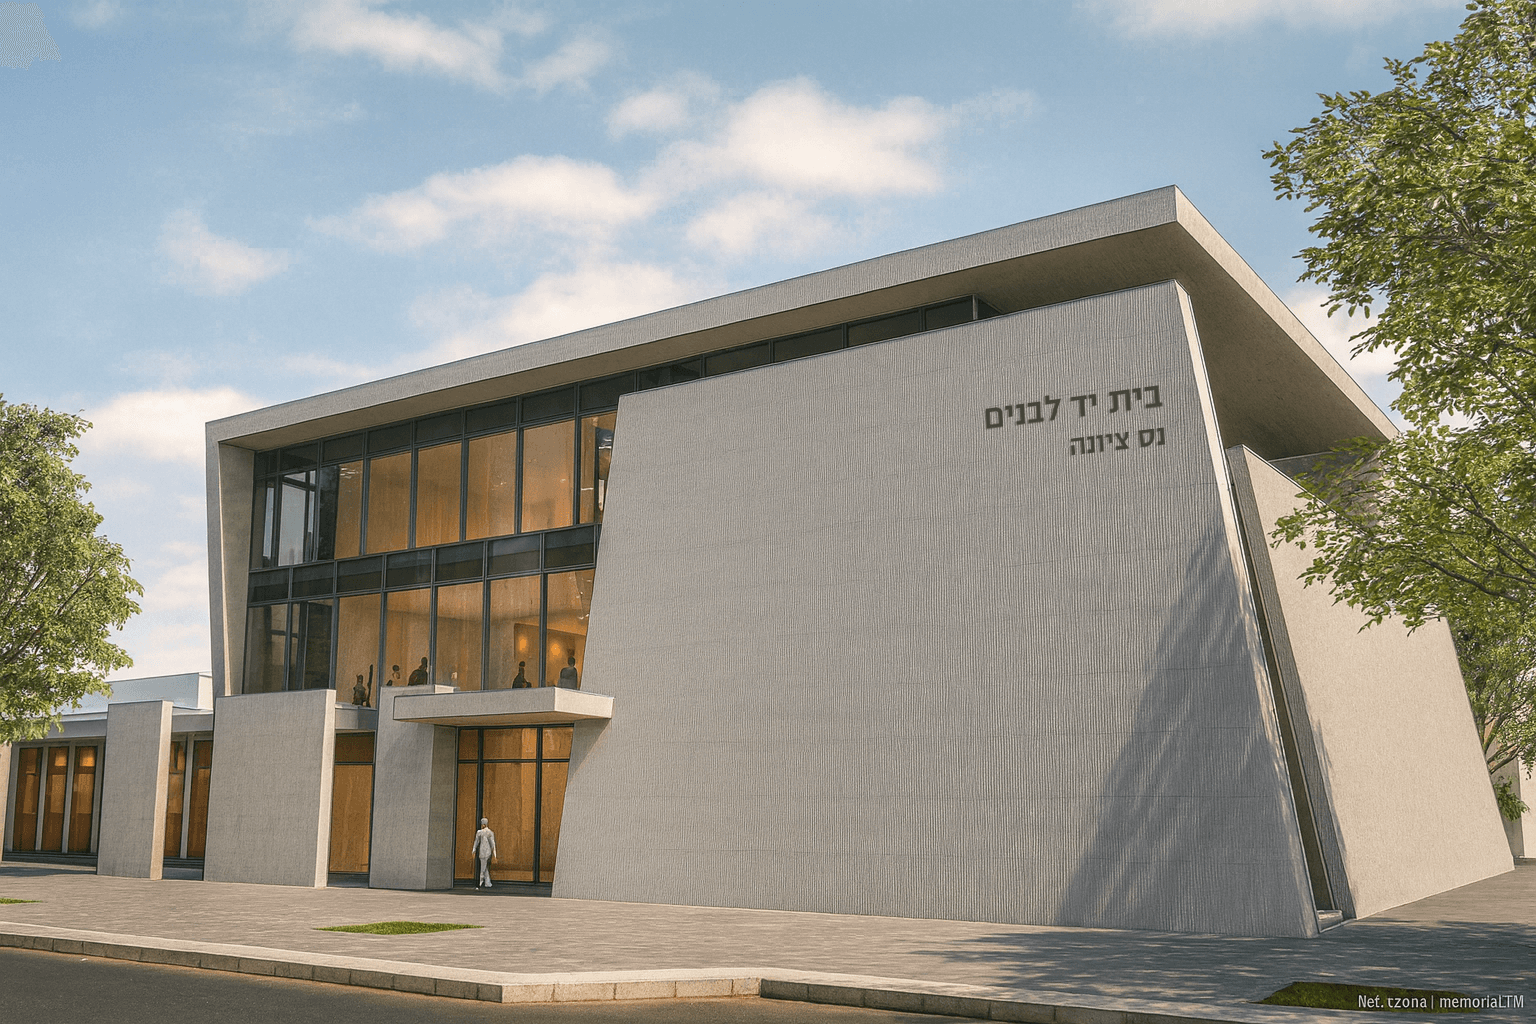
A Memorial Space in the Heart of the Urban Fabric
The Beit Yad LeBanim project in Ness Ziona is located on Moshe Levi Street, within a public precinct that includes an Eshkol Pais center, a conservatory, and a sports hall. Over the years, the buildings developed as separate units, enclosed by fences and with no clear connection to one another or to the street. The result was a kind of urban "backyard" with no public activity and no pleasant pedestrian continuity. The project sought not only to create a new memorial building, but also to reshape the entire public space. Removing the fences creates a central, shared, and accessible plaza that connects the public functions and gives the community a continuous civic space. The new three-story building includes a memorial hall, an auditorium, and a senior club, combining remembrance with everyday cultural and community activity. An external "Memory Colonnade," inscribed with the names of the fallen, accompanies visitors and leads them to the central plaza. New pedestrian paths and renewed entrances to the neighboring buildings complete a continuous axis of culture, sports, and leisure, turning the fragmented complex into an active civic center for the city's residents.