Transparent Façade and Urban Nature
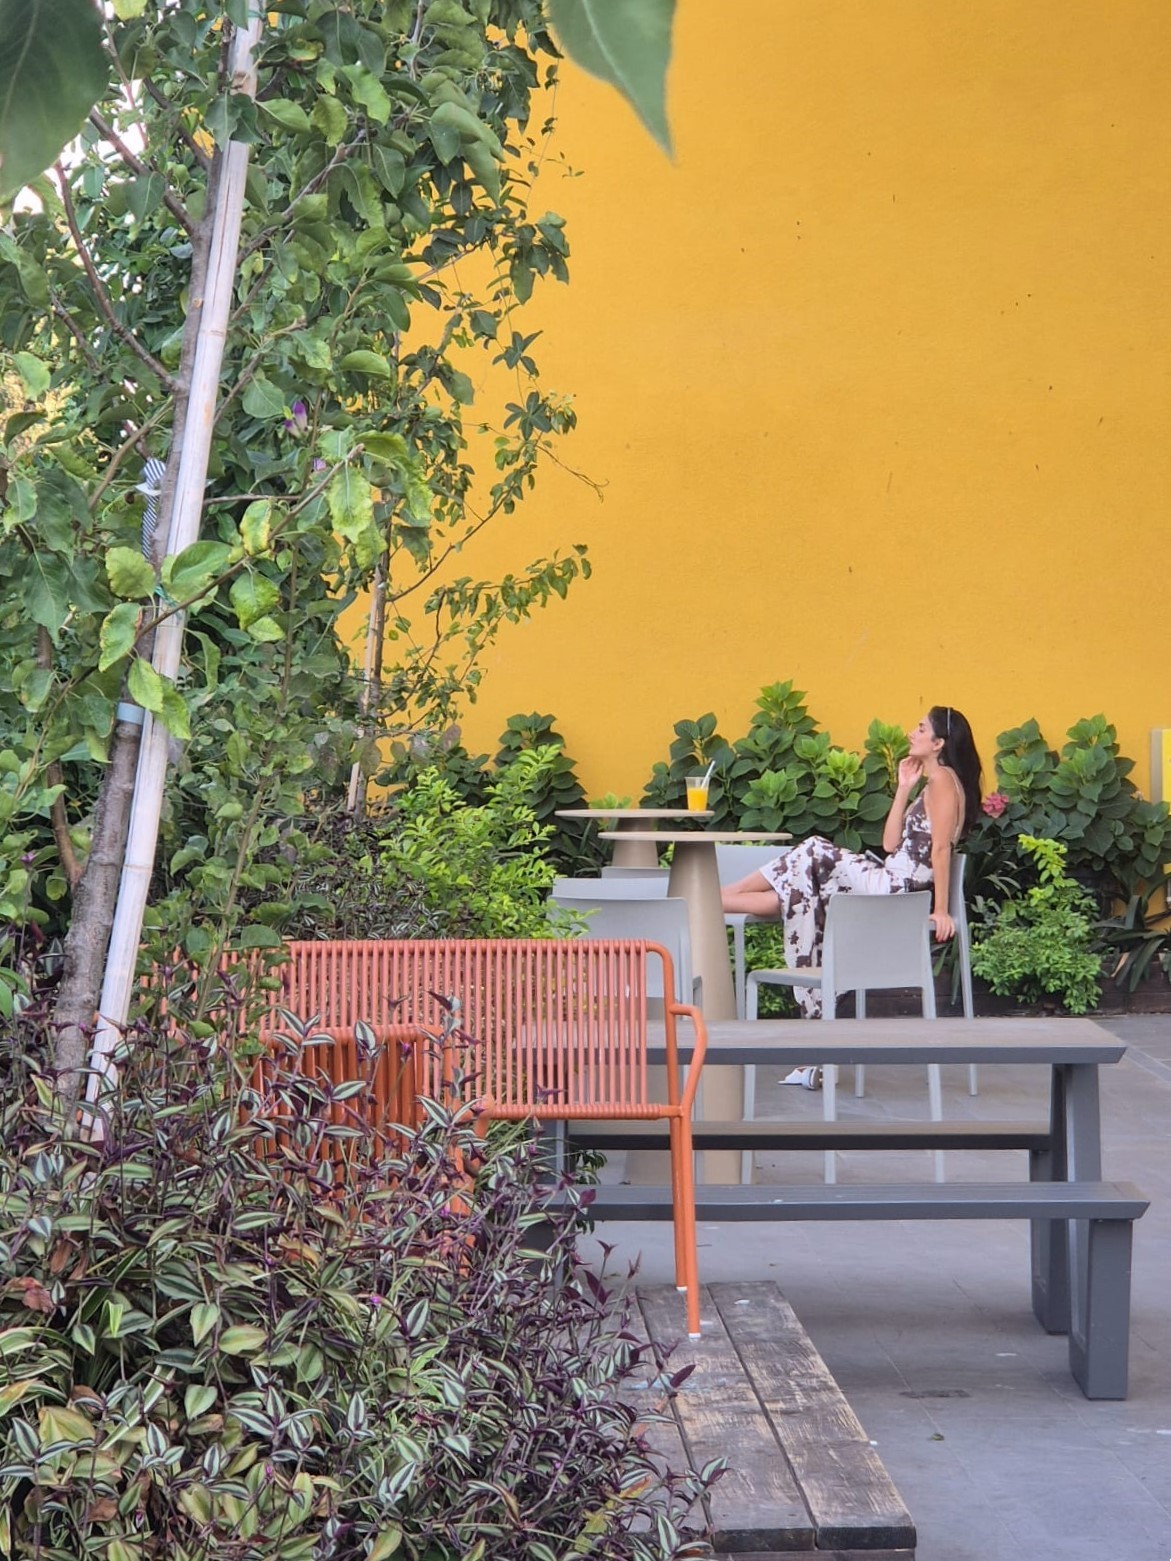
The project is located in the heart of Gan Meir, on an unusual urban site with no conventional street frontage. The architectural response is based on a fully transparent northern façade that blurs the boundary between interior and exterior. The ground floor is recessed from the façade line, creating a covered and shaded transitional space between the public garden and the building. Structurally, the building rests on a complex steel system of long-span trusses, enabling generous column-free spaces.
A Flexible Program and User Experience
The interior is designed to support multi-generational and community use. The ground floor functions as an urban living room, with a café and a lobby open to the public. Above it is an auditorium of approximately 190 seats, which serves as the home stage of HaMeshulash Theater. The upper floors combine a variety of uses, including dance and art studios, a senior club, a dedicated space for toddlers, and therapy clinics. A spacious roof terrace on the third floor hosts cultural events and gatherings overlooking the park. The architecture serves as a framework for community life, allowing people of different ages to meet, enjoy culture, and spend time in a space defined by transparency, openness, and a direct connection to the city and the garden.