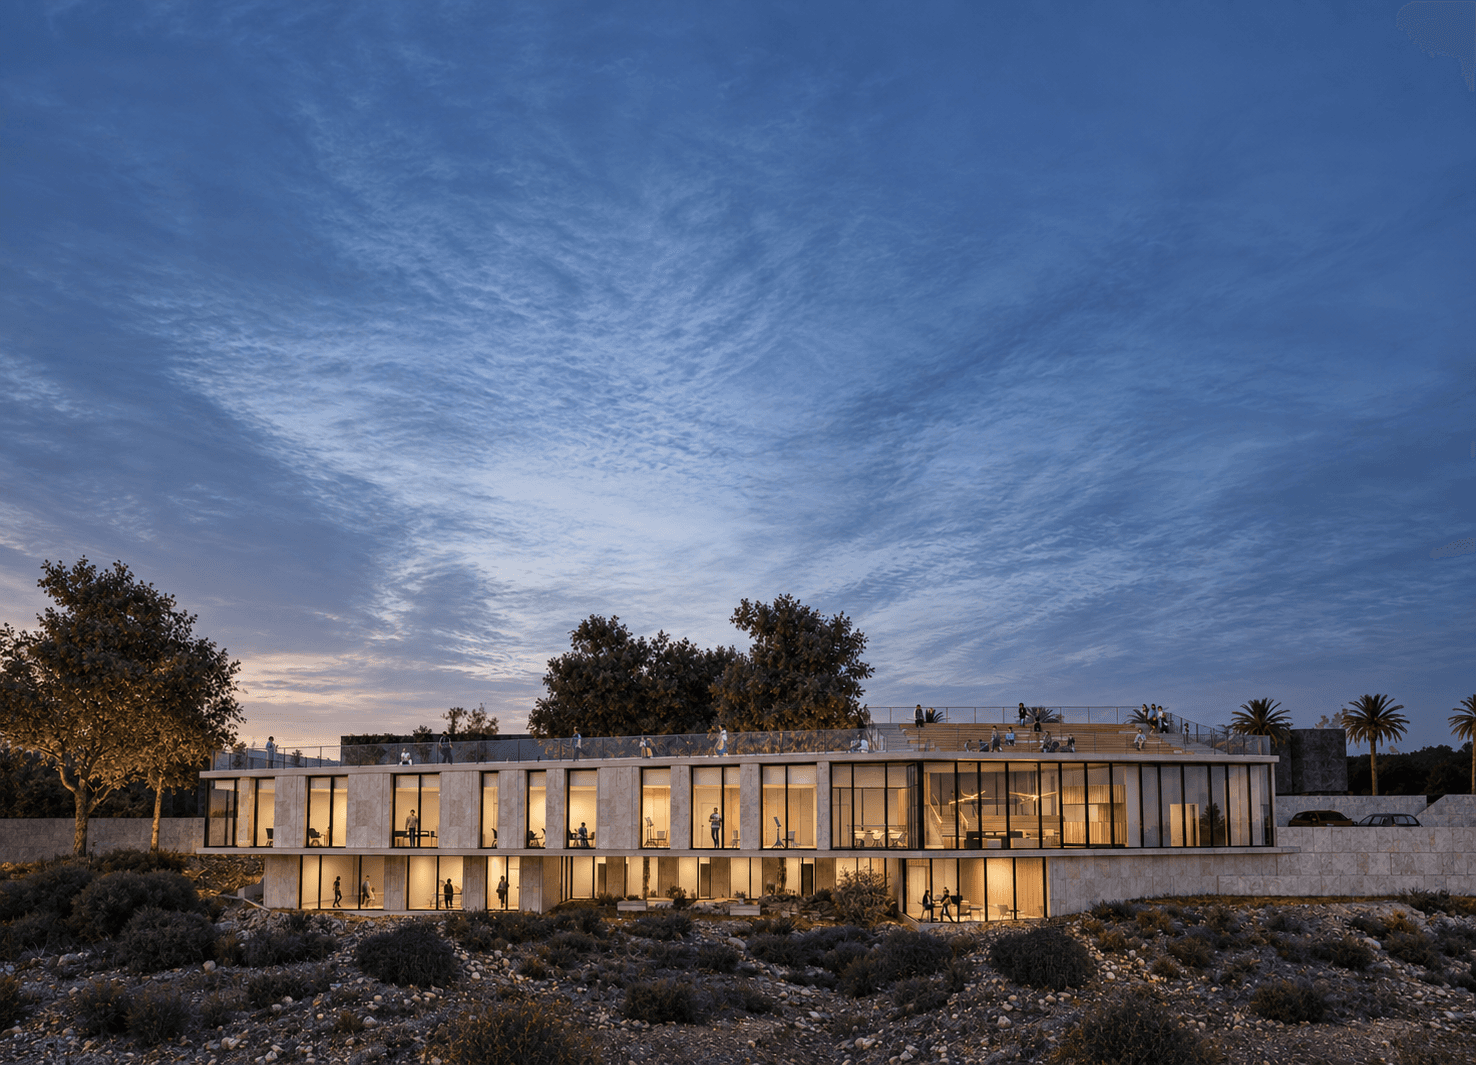
Mevaseret Zion Conservatory: An Urban Cultural Living Room in the Landscape
The Mevaseret Zion Conservatory is located on a prominent site with strong landscape qualities, designed to integrate with its surroundings while maintaining a clear civic presence. The building is conceived as an open community and cultural hub, combining educational, recreational, and cultural activities with expansive views toward Jerusalem. At the urban scale, the project strengthens Harel Street and the adjacent intersection as active public spaces. The building remains relatively low along the street, allowing a gradual and accessible ascent to the roof, which culminates in an open amphitheater. A sunken entrance plaza creates an additional gathering space along the main urban axis. The interior is organized around an open courtyard that brings natural light, air, and landscape into the building. The entrance lobby and stepped seating areas form a continuous transition between the street and the surrounding views, incorporating a café, waiting areas, and informal gathering spaces. The program is distributed according to functional and acoustic requirements, with administration and the main entrance on the main level, and the auditorium and music rooms positioned below grade. Façade and shading solutions respond to solar orientation and environmental conditions.